Bespoke kitchens
Plan cabinetry around appliances, worktop choices and the room layout. The cabinetry guide separates furniture from worktops, appliances and building services.

BESPOKE FURNITURE · LONDON & ESSEX
Made-to-measure kitchens, wardrobes, media units and storage for homes in London & Essex. Share your dimensions and ideas so we can discuss the layout, materials and finish.
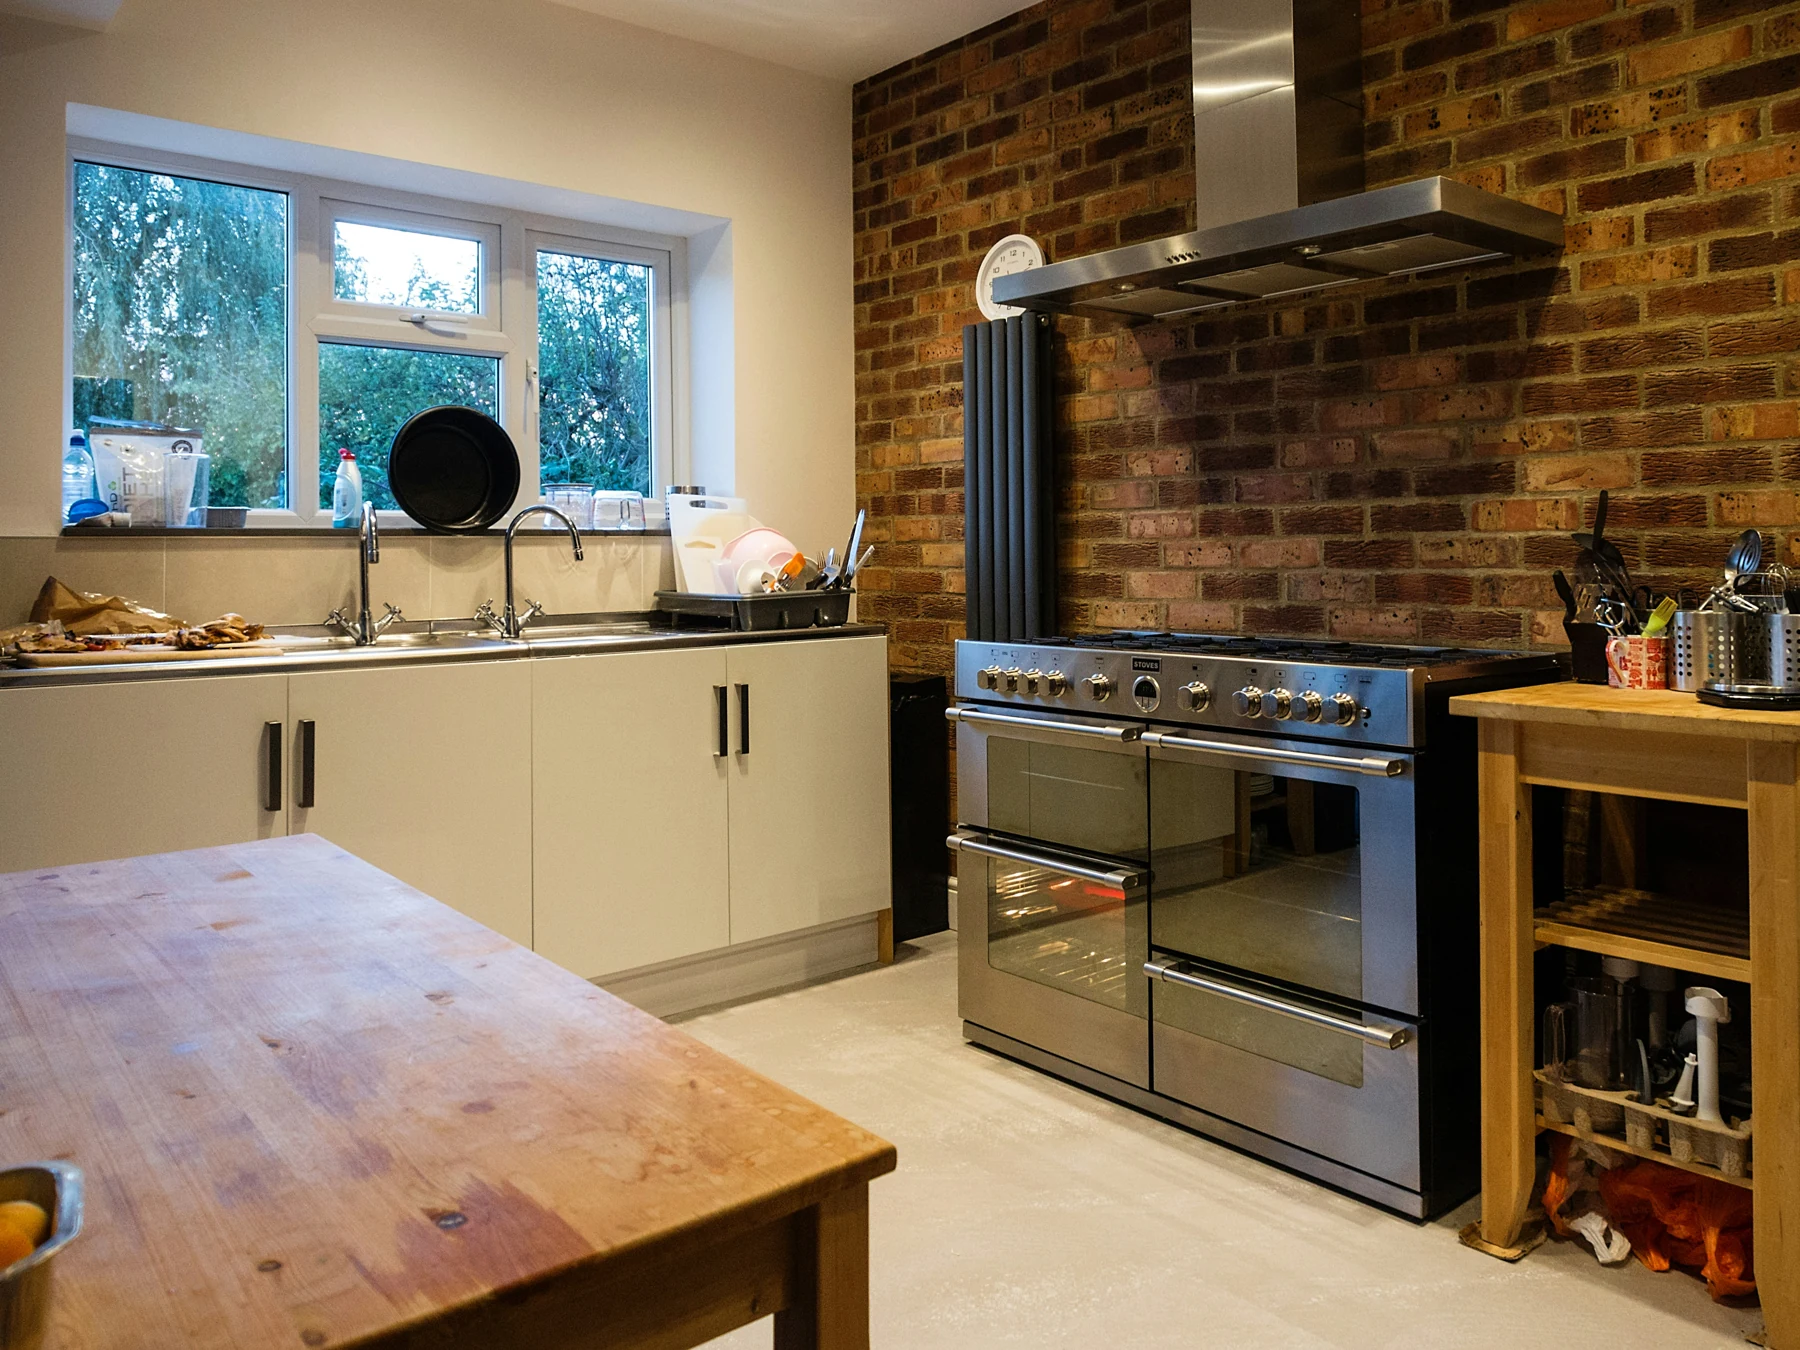
THE SCOPE
Plan cabinetry around appliances, worktop choices and the room layout. The cabinetry guide separates furniture from worktops, appliances and building services.
Use the full height and width of the room with hanging space, shelves and practical internals. Door finish, drawers and lighting determine the final specification.
Alcove cabinets, media units and under-stairs storage can be designed around the way you use the space. Discuss cable routes and ventilation before manufacture.
A STARTING POINT FOR YOUR BUDGET
Indicative ranges excluding VAT. Labour only unless stated; final scope and any applicable VAT must be confirmed in your written quote. Small standalone tasks may be subject to minimum attendance charges.
Supply & fit, up to 2.4 m high: standard board interior, simple doors, shelves and hanging rails. Complex drawers, lighting and premium finish extra.
Supply & fit, up to 2.4 m high: painted fronts and standard interior. Curves, veneers, specialist hardware and complex internals extra.
Supply & fit, up to 1.2 m wide per alcove; standard painted design. Lighting, stone and unusually deep cabinetry extra.
Supply & fit, typical 3 m run. TV, fireplace, stone, electrical alterations and specialist lighting extra.
Supply & fit, typical 2–3 m run with standard hinged or pull-out storage; complex stairs and premium finishes extra.
Supply & installation of a typical 8–12-unit kitchen. Worktops, appliances, plumbing, electrics, demolition and decoration excluded.
BEFORE WE PRICE THE WORK
QUESTIONS & ANSWERS
The guide uses linear metres of frontage for typical furniture up to 2.4 m high. Complex layouts, curves, premium finishes and extra height change the price.
Yes. Plan the furniture early to coordinate final wall dimensions, sockets, lighting, plumbing and floor levels.
IDEAS FOR YOUR HOME
Real photographs of interiors and finishes, selected for inspiration. These are stock images, not completed DAPON projects.
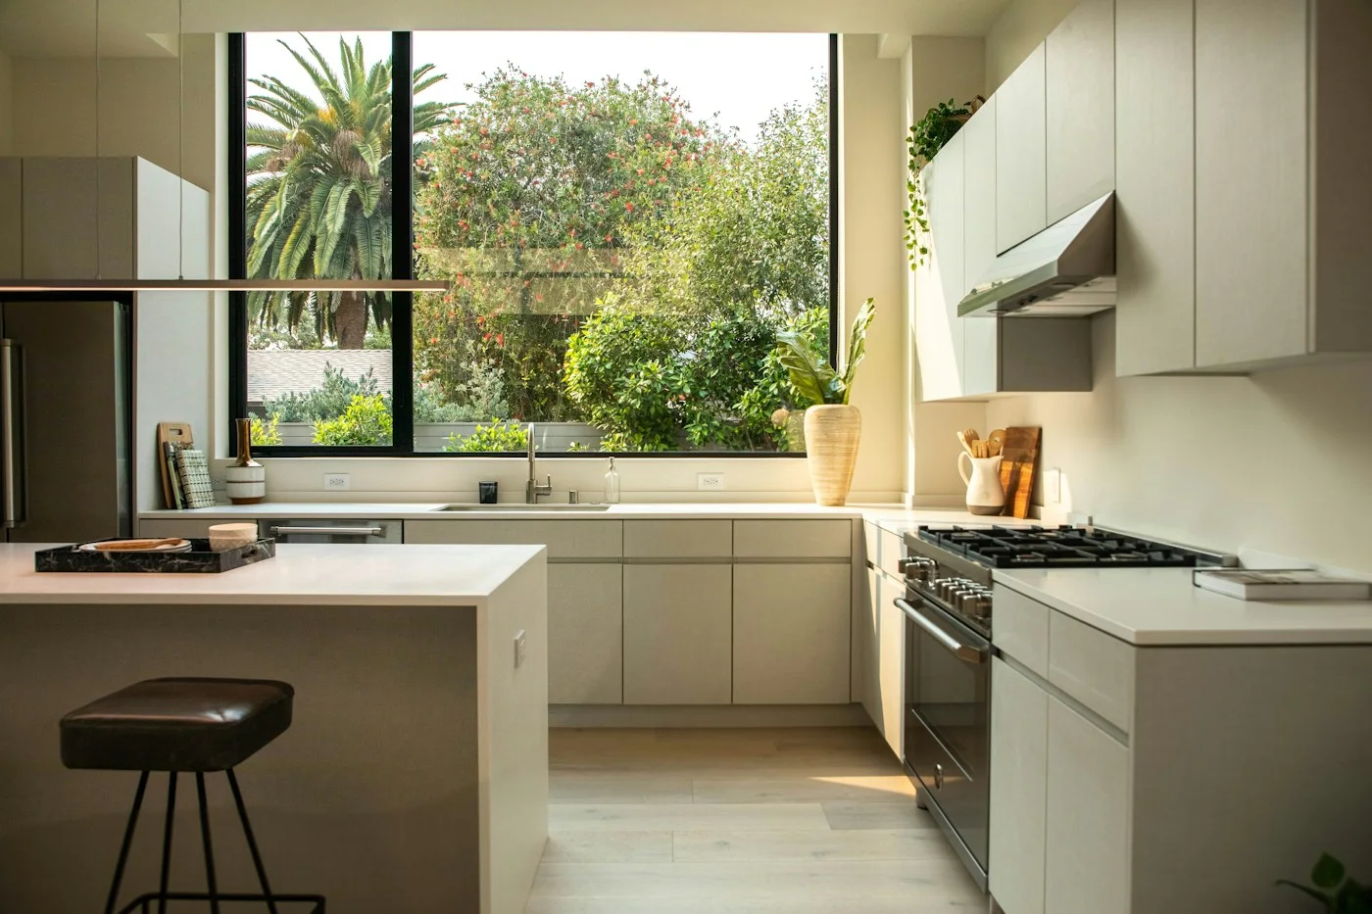
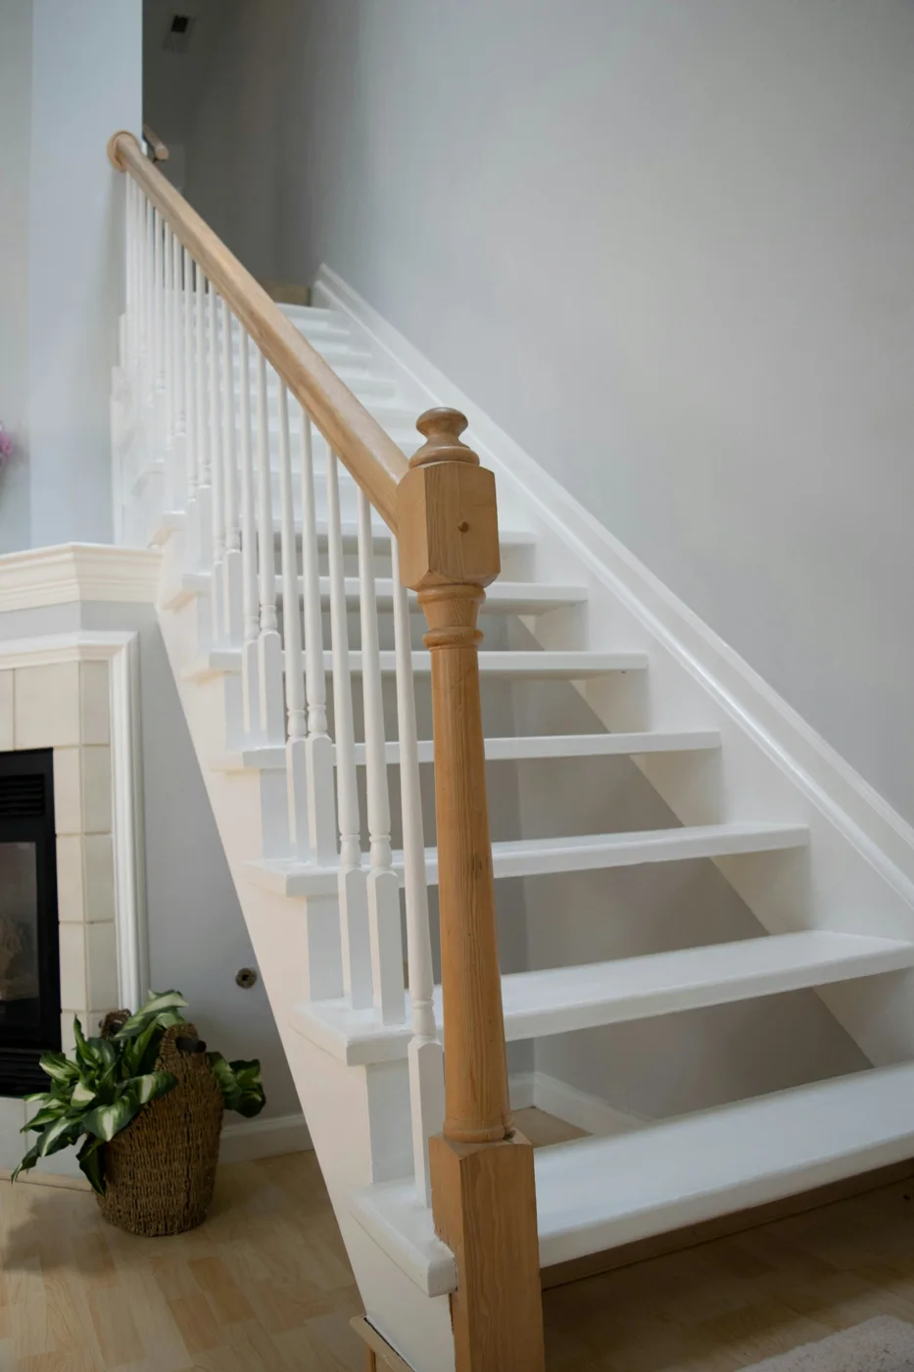
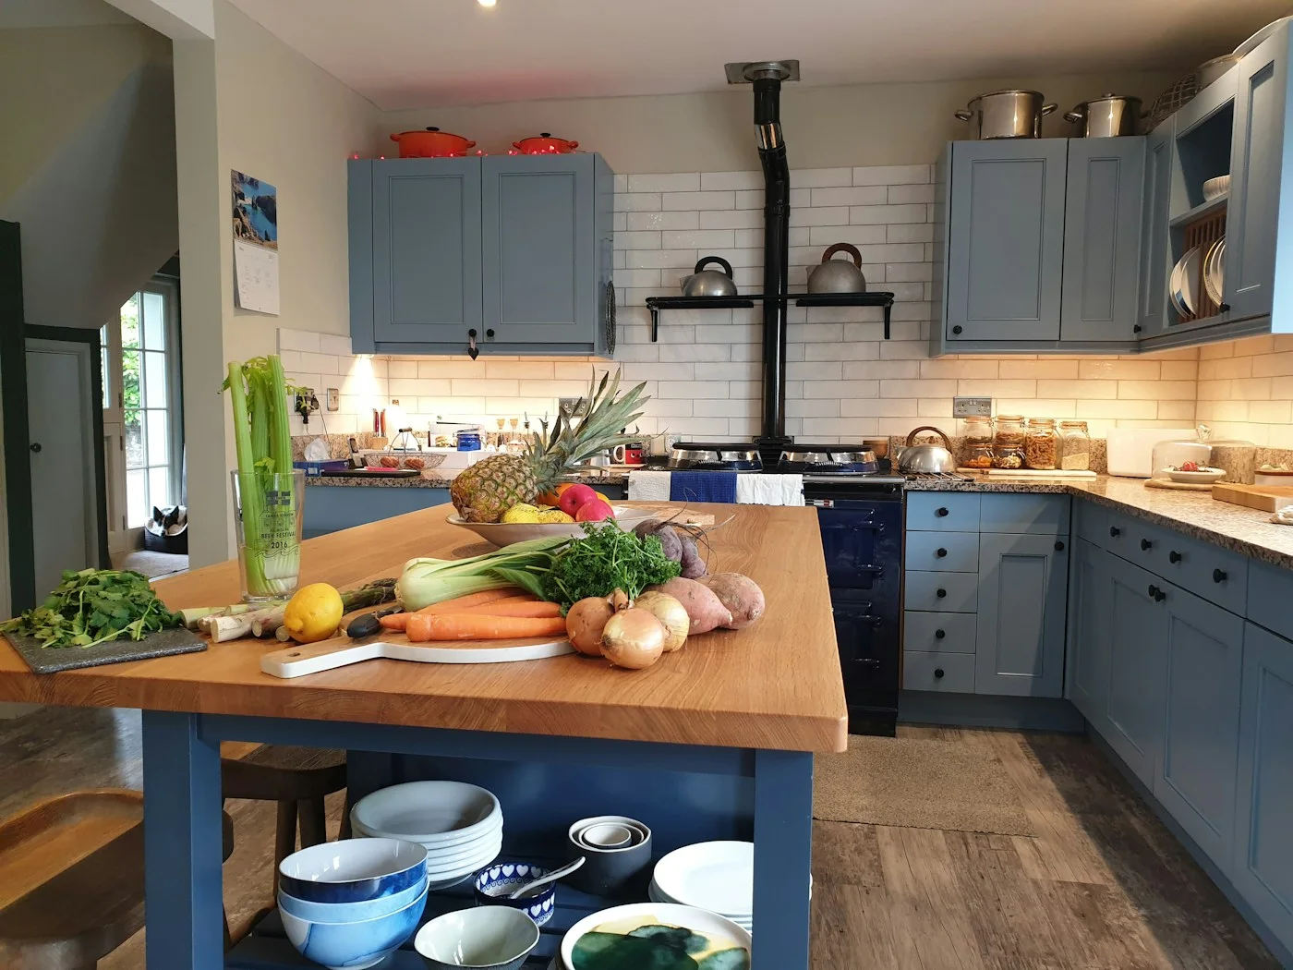
Photo credits · Tell us which style you like when you request a quote.