Rooflight conversions
For a suitable existing roof space, rooflights can bring in natural light without a dormer enlargement. Stairs, structure and usable headroom still need assessment.
LOFT CONVERSIONS · LONDON & ESSEX
Create space for a bedroom or home office. We can discuss rooflight, dormer and hip-to-gable options, subject to the structure, headroom and access in your home.
THE SCOPE
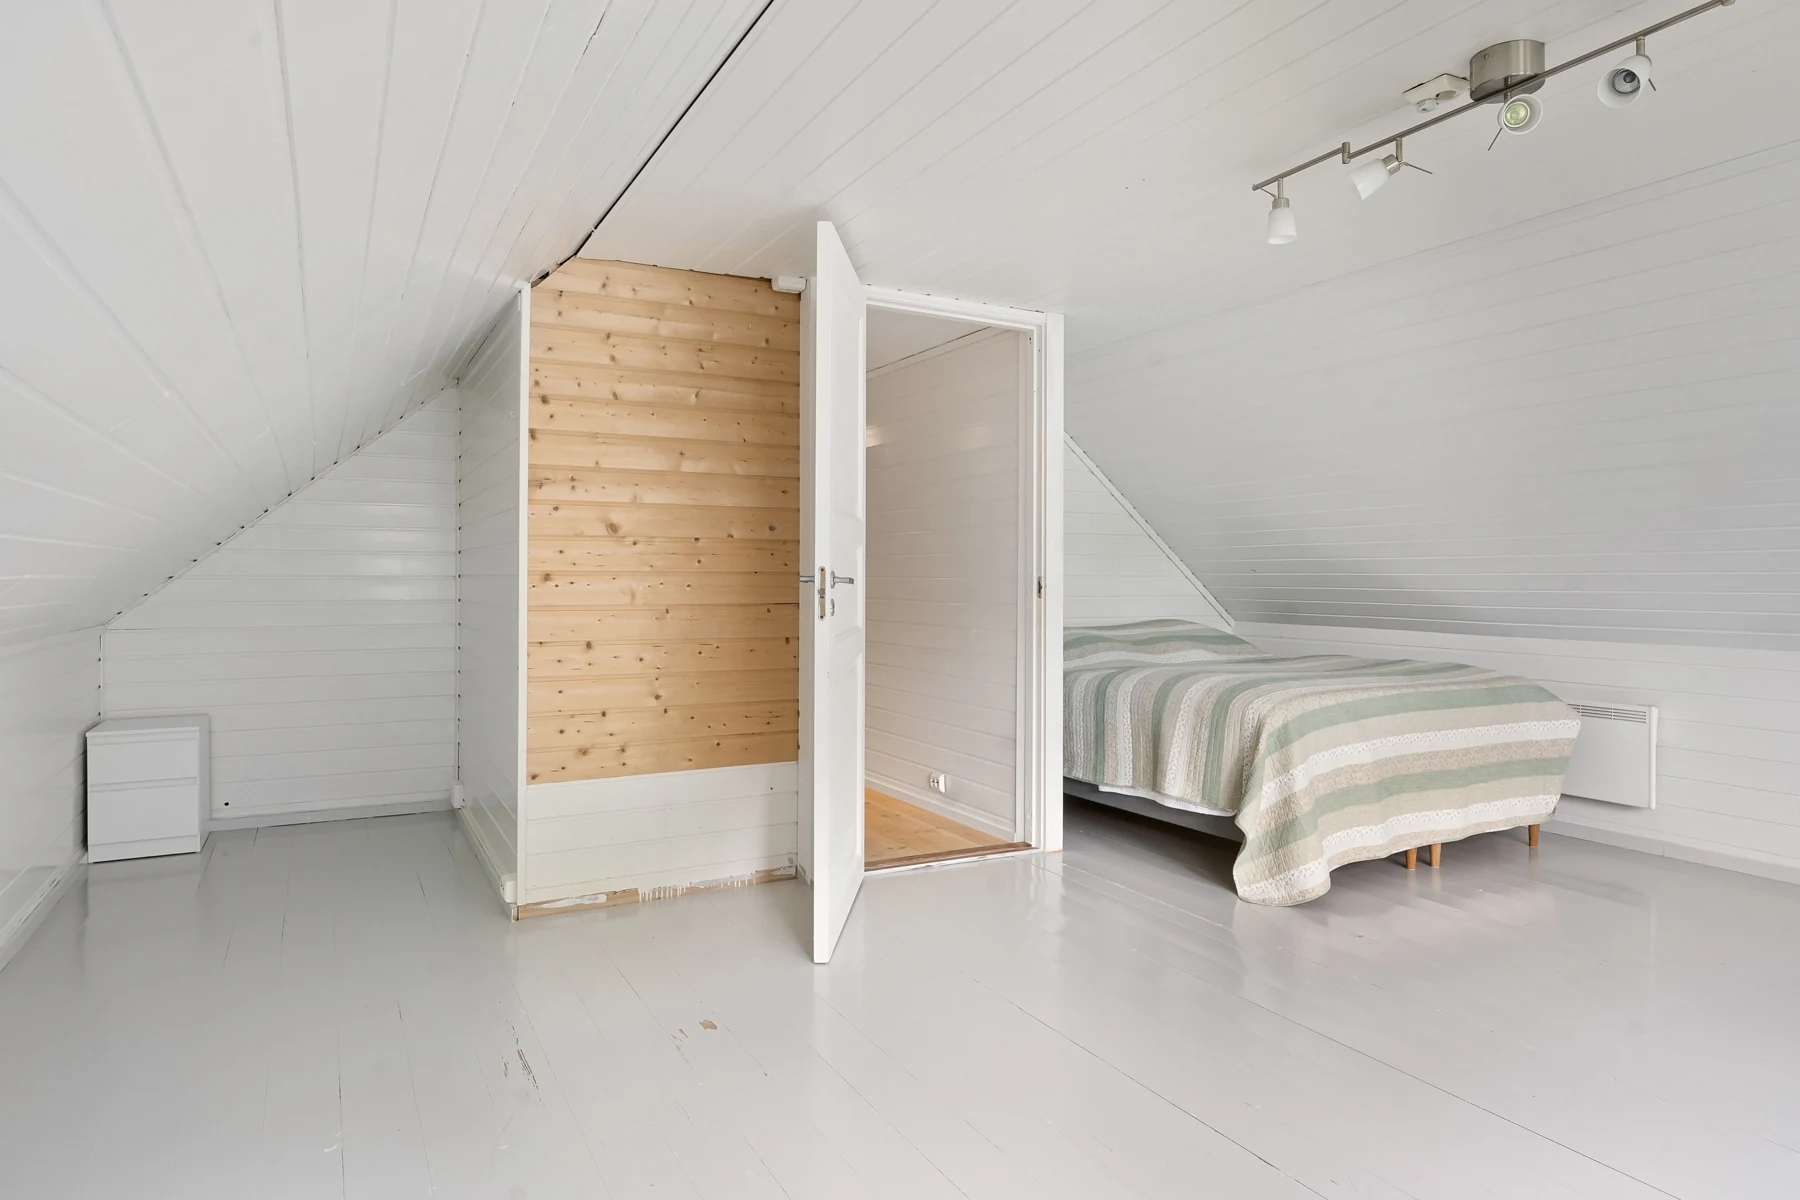
For a suitable existing roof space, rooflights can bring in natural light without a dormer enlargement. Stairs, structure and usable headroom still need assessment.
A dormer can increase usable floor space. The structure, weatherproofing, stairs, insulation and room finishes should be clearly defined in the price.
Changing the side roof profile can create a different layout. Design, access and the existing roof affect the scope and construction budget.
A STARTING POINT FOR YOUR BUDGET
Indicative ranges excluding VAT. Labour only unless stated; final scope and any applicable VAT must be confirmed in your written quote. Small standalone tasks may be subject to minimum attendance charges.
Indicative 20–30 m² conversion with suitable existing roof, stairs, insulation and basic finishes; no bathroom or roof enlargement.
Indicative 25–35 m²; structure, dormer, stairs and basic finish. Bathroom, fees and exceptional structural work excluded.
Indicative 25–35 m²; roof alteration and standard internal finish. Bathroom and professional/statutory fees excluded.
BEFORE WE PRICE THE WORK
QUESTIONS & ANSWERS
The loft guide rates exclude a bathroom. Plumbing routes, drainage, waterproofing, fittings and finishes should be separately costed.
No. Suitability depends on the house, structure, height, access and design constraints. A site and design assessment is needed before committing to a layout.
IDEAS FOR YOUR HOME
Real photographs of interiors and finishes, selected for inspiration. These are stock images, not completed DAPON projects.
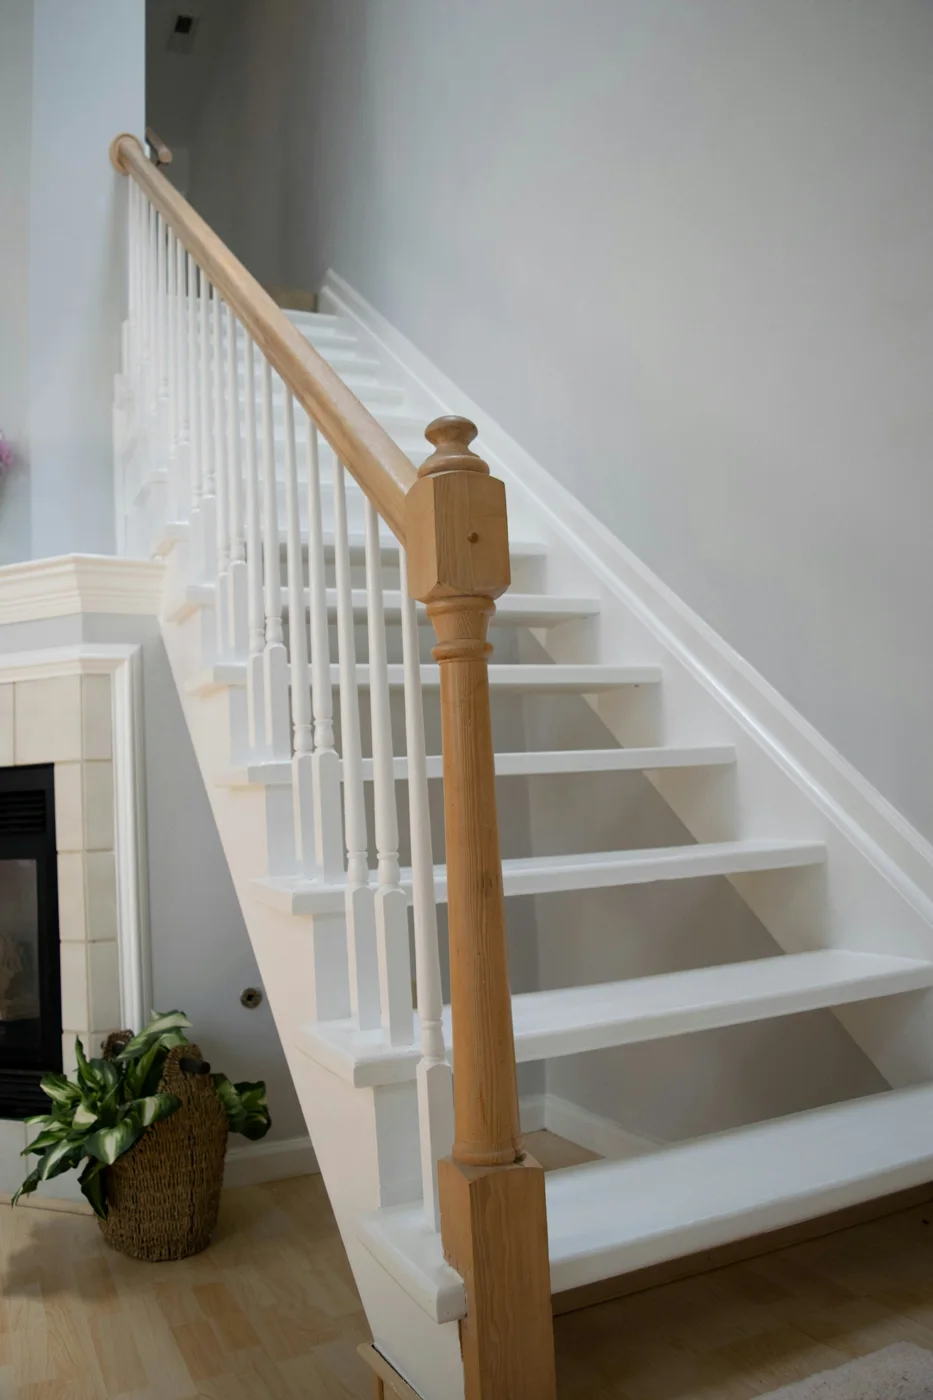
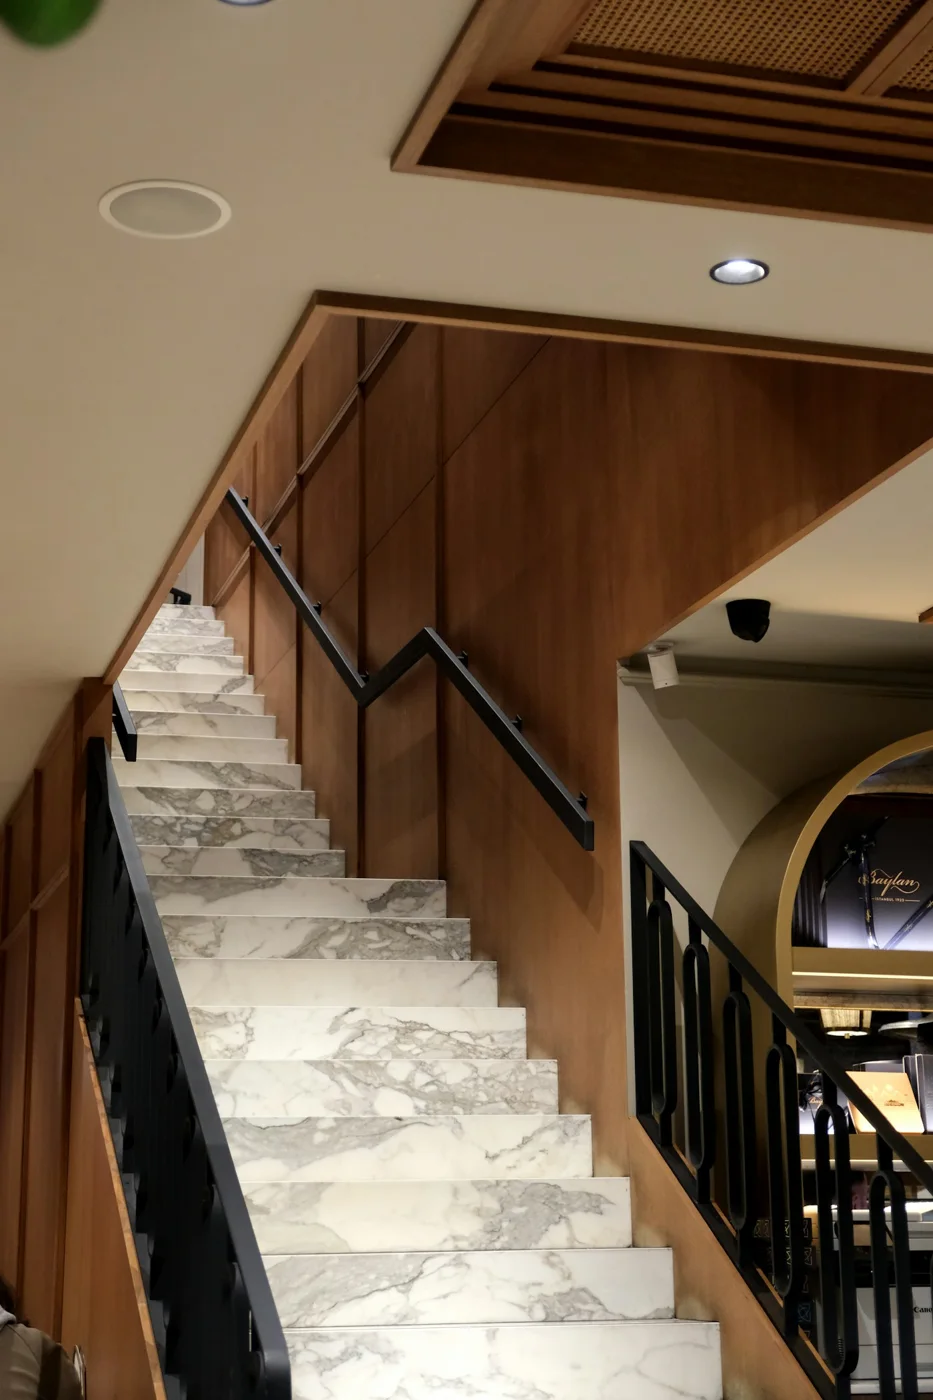
Photo credits · Tell us which style you like when you request a quote.